Share this with your friends


+17575280108
1st Class Real Estate Flagship
10312 Farys Mill Road, Gloucester Point/Hayes, VA 23061
- $365,000
- 3
- BD
- 2
- BA
- 1,232
- SqFt




- Sold Price
- $365,000
- Status
- SOLD
- MLS#
- 10603076
- Closing Date
- Dec 05, 2025
- Year Built
- 2012
- Style
- Ranch
- Bedrooms
- 3
- Bathrooms
- 2
- Full-baths
- 2
- Living Area
- 1,232
- Acres
- 9.24
- County
- Gloucester County
- City
- Gloucester Point/Hayes
- Subdivision
- All Others Area 120
Property Description
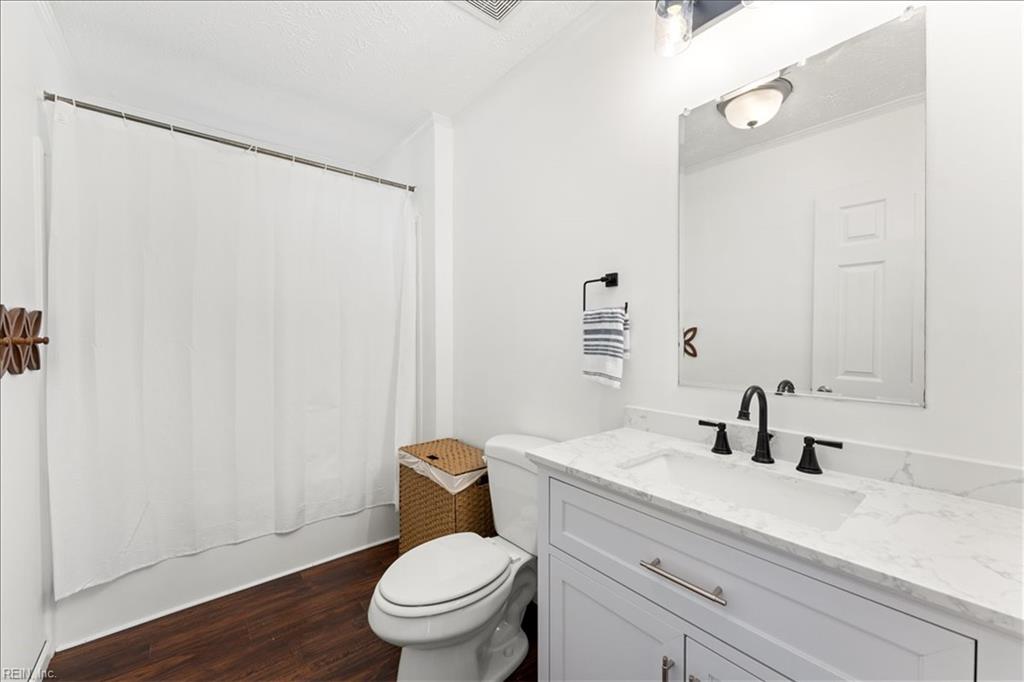
Tucked away on over 9 private acres in Gloucester, this updated 3-bedroom, 2-bath ranch offers the perfect blend of modern comfort and country living. Inside, you’ll find easy single-level living with a bright, move-in-ready interior. The spacious kitchen opens to the living area, while the split-bedroom layout features a private primary suite on one side of the home and two additional bedrooms on the other. A screened porch overlooks the property, making it a perfect spot to relax and take in the views.The land is well equipped for both work and play: a detached 2-car garage, a large metal building great for a workshop, equipment, animals, or storage, plus other outbuildings for tools, feed, and hobbies. Whether you’re dreaming of a mini-farm, a quiet homestead, or simply extra space and privacy, this home delivers versatility and a rare opportunity to live the lifestyle you’ve imagined.
Additional Information
- Heating
- Electric
- Cooling
- Heat Pump
- Appliances
- Dishwasher, Gas Range, Refrigerator
- Roof
- Asphalt Shingle
- Floors
- Vinyl
- View
- Wooded
- Pool Description
- No Pool
- Exterior Features
- Horses Allowed, Wooded
- Exterior
- Vinyl
- Waterfront Description
- Not Waterfront
- Sewer
- Septic
- Parking Description
- Garage Det 2 Car
- Elementary School
- Petsworth Elementary
- Middle School
- Peasley Middle
- High School
- Gloucester
- Contingency Exists
- Non Contingent
- Days on Market
- 12
Mortgage Calculator
Listing courtesy of Shaheen Ruth Martin & Fonville. Selling Office: .
© 2026 REIN, Inc. Information Deemed Reliable But Not Guaranteed. The listings data displayed on this medium comes in part from the Real Estate Information Network, Inc. (REIN) and has been authorized by participating listing Broker Members of REIN for display. REIN's listings are based upon data submitted by its Broker Members, and REIN therefore makes no representation or warranty regarding the accuracy of the data. All users of REIN's listings database should confirm the accuracy of the listing information directly with the listing agent. © 2026 REIN. REIN's listings data and information is protected under federal copyright laws. Federal law prohibits, among other acts, the unauthorized copying or alteration of, or preparation of derivative works from, all or any part of copyrighted materials, including certain compilations of data and information. COPYRIGHT VIOLATORS MAY BE SUBJECT TO SEVERE FINES AND PENALTIES UNDER FEDERAL LAW. REIN updates its listings on a daily basis. Data last updated: . This application does not include information on all of the properties available for sale at this time.