Share this with your friends


+17575280108
1st Class Real Estate Flagship
12 Knodishall Way, Hampton East, VA 23664
- $799,900
- 3
- BD
- 2.1
- BA
- 3,480
- SqFt






- List Price
- $799,900
- Status
- ACTIVE
- MLS#
- 10637739
- Year Built
- 2002
- Style
- Contemp, Transitional, Tri-Level
- Bedrooms
- 3
- Bathrooms
- 2.1
- Full-baths
- 2
- Half-baths
- 1
- Living Area
- 3,480
- Acres
- 0.68
- County
- Hampton VA
- City
- Hampton East
- Subdivision
- Grandview
Property Description
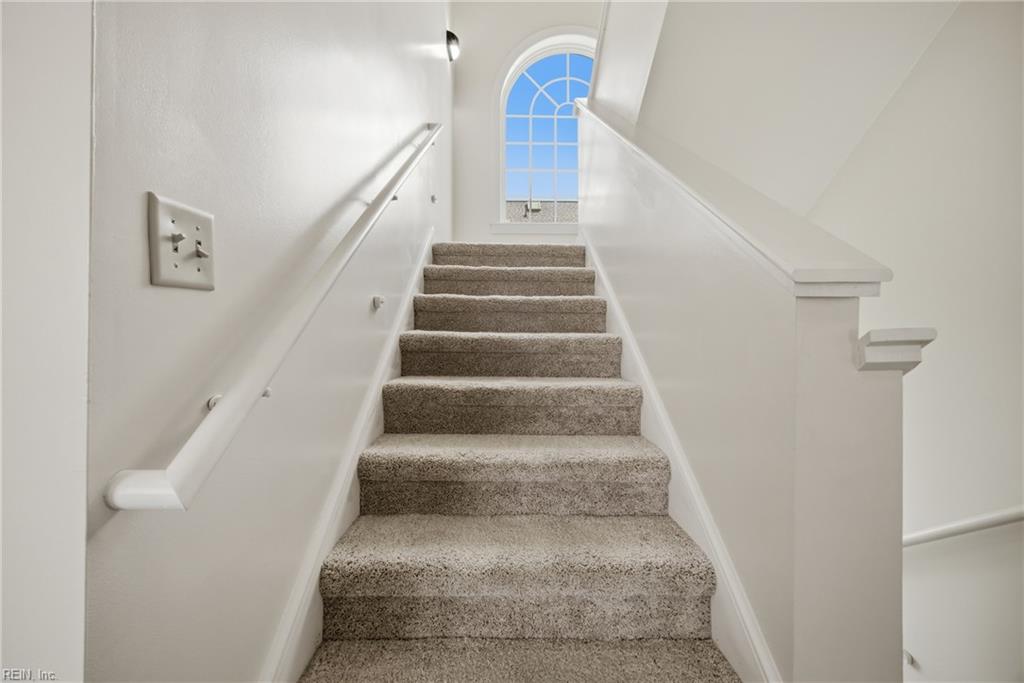
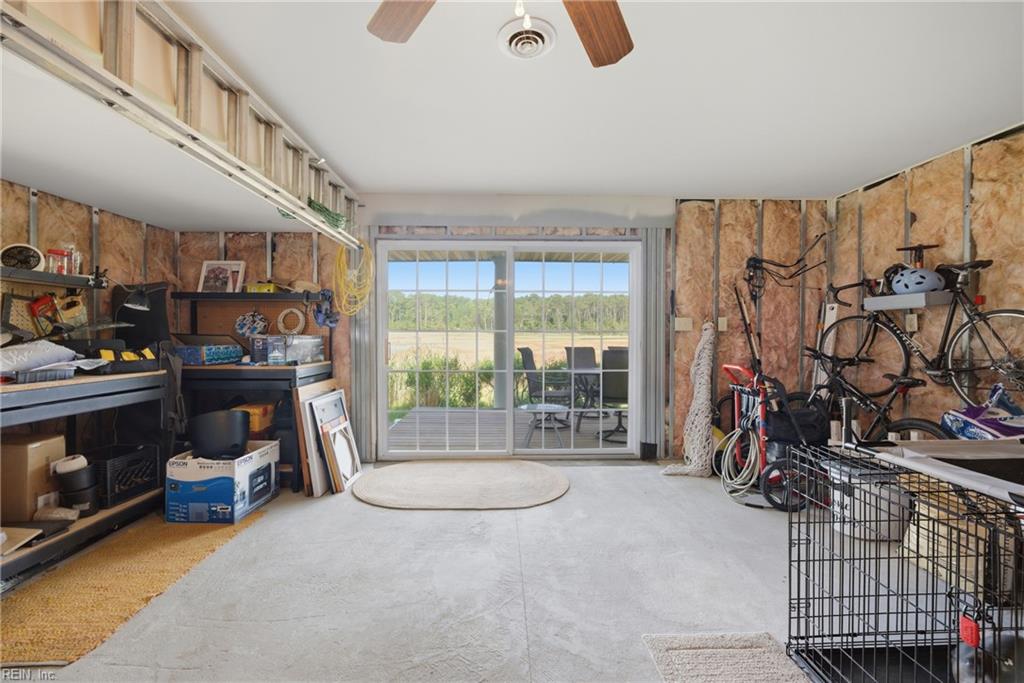
Listed $28,000 below its appraised value! Discover coastal living in Hampton's gated Grandview community. Updated in 2023, this three-level, 3-bedroom, 2.5-bath home offers a like-new feel, high ceilings, abundant natural light, and expansive water views from nearly every room. The updated kitchen features an island, granite countertops, gas cooking, recessed lighting, stainless steel appliances, and custom soft-close cabinetry. Additional interior features include luxury vinyl plank flooring, granite bathroom vanities, motorized window treatments in select areas, and built-in bookcases surrounding a gas fireplace. Unique nooks and versatile spaces throughout offer opportunities for personalized retreats, reading areas, workspaces, or creative uses. The first level includes a flexible recreation area and an unfinished workshop. A second-floor observation room showcases panoramic water views and opportunities to observe coastal wildlife, including egrets, herons, eagles, and ospreys. Balconies on all three levels provide outdoor living spaces, including a private balcony off the primary bedroom. A vinyl-fenced side yard adds additional outdoor space. Located near the beach and Grandview Nature Preserve, this distinctive coastal home combines modern updates, flexible living spaces, and scenic surroundings.
Additional Information
- Interior Features
- Dual Entry Bath (Br & Hall), Fireplace Gas-natural, Primary Sink-Double, Pull Down Attic Stairs, Walk-In Closet, Window Treatments
- Heating
- Electric, Heat Pump, Programmable Thermostat, Zoned
- Cooling
- Central Air, Heat Pump, Zoned
- Appliances
- 220 V Elec, Dishwasher, Disposal, Dryer, Dryer Hookup, Energy Star Appliance(s), Gas Range, Refrigerator, Washer, Washer Hookup
- Fireplaces
- 1
- Roof
- Asphalt Shingle
- Floors
- Carpet, Vinyl
- View
- Bay, Marsh
- Pool Description
- No Pool
- Exterior Features
- Deck, Patio
- Exterior
- Aluminum, Fiber Cement
- Waterfront Description
- Creek, Marsh, Navigable, Riparian Rights, Tidal
- Sewer
- City/County
- Parking Description
- Garage Att 2 Car, 4 Space, Off Street
- Elementary School
- Francis Asbury Elementary
- Middle School
- Benjamin Syms Middle
- High School
- Kecoughtan
- Amenities
- Gated Community
- Contingency Exists
- Non Contingent
- Days on Market
- 162
- Monthly HOA/POA Fee
- 59
How much is your home worth?
...get instant property value now!
Mortgage Calculator
Listing courtesy of EXP Realty LLC.
© 2026 REIN, Inc. Information Deemed Reliable But Not Guaranteed. The listings data displayed on this medium comes in part from the Real Estate Information Network, Inc. (REIN) and has been authorized by participating listing Broker Members of REIN for display. REIN's listings are based upon data submitted by its Broker Members, and REIN therefore makes no representation or warranty regarding the accuracy of the data. All users of REIN's listings database should confirm the accuracy of the listing information directly with the listing agent. © 2026 REIN. REIN's listings data and information is protected under federal copyright laws. Federal law prohibits, among other acts, the unauthorized copying or alteration of, or preparation of derivative works from, all or any part of copyrighted materials, including certain compilations of data and information. COPYRIGHT VIOLATORS MAY BE SUBJECT TO SEVERE FINES AND PENALTIES UNDER FEDERAL LAW. REIN updates its listings on a daily basis. Data last updated: . This application does not include information on all of the properties available for sale at this time.