Share this with your friends


+17575280108
1st Class Real Estate Flagship
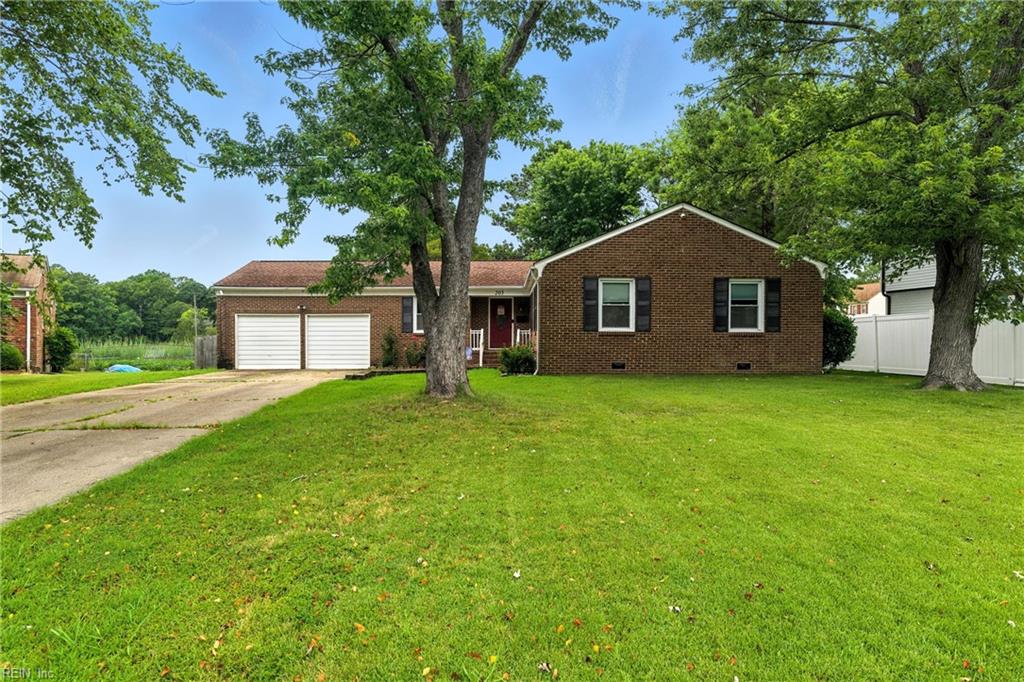
203 Cherokee Court, Newport News Denbigh North, VA 23608
- $349,990
- 4
- BD
- 2
- BA
- 1,983
- SqFt
- Sold Price
- $349,990
- Status
- SOLD
- MLS#
- 10592973
- Closing Date
- Oct 31, 2025
- Year Built
- 1974
- Style
- Ranch
- Bedrooms
- 4
- Bathrooms
- 2
- Full-baths
- 2
- Living Area
- 1,983
- County
- Newport News VA
- City
- Newport News Denbigh North
- Subdivision
- Beechwood
Property Description
Welcome to 203 Cherokee Court in the desirable Beechwood neighborhood of Newport News! This beautifully updated and freshly painted brick L-shaped rancher offers 4 spacious bedrooms and 2 upgraded bathrooms with elegant ceramic accents. The home features a converted garage for additional living space, a cozy living room with a wood-burning fireplace, and recessed lighting throughout. The kitchen is equipped with a center island and modern lighting fixtures. Enjoy the charm of ceramic and hardwood flooring, detailed crown molding, and newer windows and roof for peace of mind. The HVAC system is only 2 years old, and the chimney was redone in 2023—providing added comfort and value. Step outside to a rear deck overlooking a serene creek. Nestled on a quiet cul-de-sac, this home combines comfort, style, and convenience in one perfect package. No flood insurances required.
Additional Information
- Interior Features
- Fireplace Wood
- Heating
- Nat Gas
- Cooling
- Central Air
- Appliances
- Dishwasher, Disposal, Dryer Hookup, Elec Range, Trash Compactor, Washer Hookup
- Fireplaces
- 1
- Roof
- Asphalt Shingle
- Floors
- Carpet, Ceramic, Wood
- Pool Description
- No Pool
- Exterior Features
- Cul-De-Sac, Deck
- Exterior
- Brick
- Waterfront Description
- Creek
- Sewer
- City/County
- Parking Description
- Multi Car, Off Street, Driveway Spc
- Elementary School
- Stoney Run Elementary
- Middle School
- Mary Passage Middle
- High School
- Denbigh
- Contingency Exists
- Non Contingent
- Days on Market
- 72
- Monthly HOA/POA Fee
- 8
Mortgage Calculator
Listing courtesy of EXP Realty LLC. Selling Office: .
© 2026 REIN, Inc. Information Deemed Reliable But Not Guaranteed. The listings data displayed on this medium comes in part from the Real Estate Information Network, Inc. (REIN) and has been authorized by participating listing Broker Members of REIN for display. REIN's listings are based upon data submitted by its Broker Members, and REIN therefore makes no representation or warranty regarding the accuracy of the data. All users of REIN's listings database should confirm the accuracy of the listing information directly with the listing agent. © 2026 REIN. REIN's listings data and information is protected under federal copyright laws. Federal law prohibits, among other acts, the unauthorized copying or alteration of, or preparation of derivative works from, all or any part of copyrighted materials, including certain compilations of data and information. COPYRIGHT VIOLATORS MAY BE SUBJECT TO SEVERE FINES AND PENALTIES UNDER FEDERAL LAW. REIN updates its listings on a daily basis. Data last updated: . This application does not include information on all of the properties available for sale at this time.