Share this with your friends


+17575280108
1st Class Real Estate Flagship
7673 Riverwatch Drive, Gloucester West, VA 23061
- $665,000
- 4
- BD
- 3.1
- BA
- 2,984
- SqFt




- List Price
- $665,000
- Status
- ACTIVE
- MLS#
- 10650445
- New Construction
- Yes
- Year Built
- 2026
- Style
- Craftsman, Transitional
- Bedrooms
- 4
- Bathrooms
- 3.1
- Full-baths
- 3
- Half-baths
- 1
- Living Area
- 2,984
- Acres
- 2.46
- County
- Gloucester County
- City
- Gloucester West
- Subdivision
- Riverwatch
- Neighborhood
- Riverwatch
Property Description
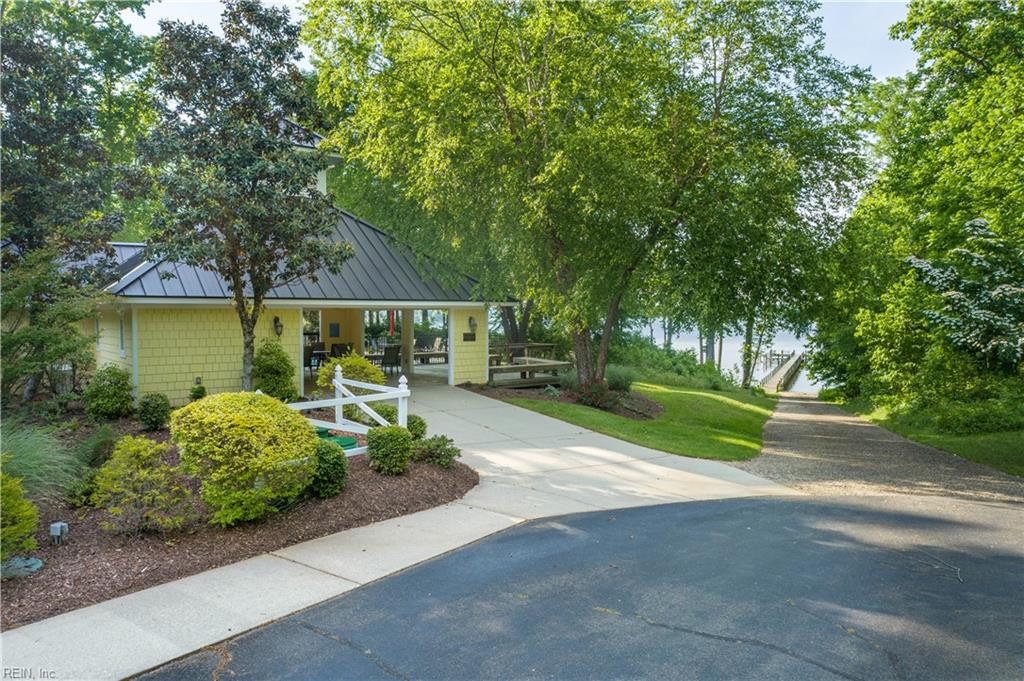
Brand NEW coastal Home in highly sought-after Riverwatch on Piankatank River. SELLER IS OFFERING $10,000 TO BUYER for Closing Costs or Rate Buydown!! Custom appointments include stone & Hardiplank exterior accents, craftsman columns & sweet, covered front porch, vaulted ceiling entry, super spacious rooms, tall ceilings, detailed trim work & large windows for all the natural light. First & Second floor Primary Owner's Suites each with a grand ensuite Bathroom & walk-in closet, a fabulous Kitchen boasting an adjacent Butler's Pantry & coffee bar, huge Center Island w/breakfast bar, stainless farmhouse sink, stainless steel appliances & adjoining formal Dining Room come together for the utmost in gracious Southern Living. Spacious Living Room w/electric Fireplace & slider to huge composite Rear Deck. On the second level, in addition to the 2nd Owner's Suite are the 3rd & 4th Bedrooms, Bonus Room/Home Office, full hall Bathroom & Laundry Room making this an incredibly comfortable & adaptable home. Awesome Detached 24X24 finished Garage for your cars or fantastic workshop. Riverwatch offers the best in community amenities to include a Dock, Boat Ramp & sandy Beach to the Piankatank River, a riverside Pool, walking trails, RV/Boat storage & more! Some rooms have been digitally staged for your decorating inspiration. Turn-key, move in ready Beauty with the saltwater life just steps away!
Additional Information
- Interior Features
- Bar, Cathedral Ceiling, Fireplace Electric, Primary Sink-Double, Scuttle Access, Walk-In Closet
- Heating
- Heat Pump
- Cooling
- Central Air
- Appliances
- Dishwasher, Dryer Hookup, Microwave, Elec Range, Washer Hookup
- Fireplaces
- 1
- Roof
- Asphalt Shingle
- Floors
- Carpet, Ceramic, Laminate/LVP
- Pool Description
- No Pool
- Exterior Features
- Deck, Well, Wooded
- Exterior
- Fiber Cement, Vinyl
- Waterfront Description
- Not Waterfront
- Sewer
- Septic
- Parking Description
- Garage Det 2 Car, Driveway Spc
- Elementary School
- Petsworth Elementary
- Middle School
- Peasley Middle
- High School
- Gloucester
- Amenities
- Dock, Pool, Priv Beach, RV Storage
- Contingency Exists
- Non Contingent
- Days on Market
- 26
- Monthly HOA/POA Fee
- 108
Mortgage Calculator
Listing courtesy of Gloucester Realty Corporation.
© 2026 REIN, Inc. Information Deemed Reliable But Not Guaranteed. The listings data displayed on this medium comes in part from the Real Estate Information Network, Inc. (REIN) and has been authorized by participating listing Broker Members of REIN for display. REIN's listings are based upon data submitted by its Broker Members, and REIN therefore makes no representation or warranty regarding the accuracy of the data. All users of REIN's listings database should confirm the accuracy of the listing information directly with the listing agent. © 2026 REIN. REIN's listings data and information is protected under federal copyright laws. Federal law prohibits, among other acts, the unauthorized copying or alteration of, or preparation of derivative works from, all or any part of copyrighted materials, including certain compilations of data and information. COPYRIGHT VIOLATORS MAY BE SUBJECT TO SEVERE FINES AND PENALTIES UNDER FEDERAL LAW. REIN updates its listings on a daily basis. Data last updated: . This application does not include information on all of the properties available for sale at this time.